

Listing Courtesy of: GREATER CENTRAL LOUISIANA / Listed By: Sarah Oubre, Century 21 Buelow-Miller Realty
120 Isadore Drive Natchitoches, LA 71457
Active (73 Days)
$310,000 (USD)

Description
MLS #:
2568100
2568100
Lot Size
0.46 acres
0.46 acres
Type
Single-Family Home
Single-Family Home
Year Built
1968
1968
Style
Spanish
Spanish
County
Natchitoches Parish
Natchitoches Parish
Community
Plantatjon Prk
Plantatjon Prk
Listed By
Sarah Oubre, Century 21 Buelow-Miller Realty
Source
GREATER CENTRAL LOUISIANA
Last checked Sep 29 2026 at 8:52 PM GMT+0000
GREATER CENTRAL LOUISIANA
Last checked Sep 29 2026 at 8:52 PM GMT+0000
Bathroom Details
- Full Bathrooms: 2
- Half Bathroom: 1
Interior Features
- Oven
- Range
- Dishwasher
- Disposal
- Refrigerator
- Attic
- Pantry
- Vaulted Ceiling(s)
- Granite Counters
- Stainless Steel Appliances
- Laundry: Washer Hookup
- Laundry: Dryer Hookup
- Ceiling Fan(s)
- Pull Down Attic Stairs
- Windows: Screens
Subdivision
- Plantatjon Prk
Lot Information
- Corner Lot
- City Lot
Property Features
- Fireplace: Gas
- Fireplace: Wood Burning
- Foundation: Slab
Heating and Cooling
- Central
- Central Air
Exterior Features
- Roof: Shingle
Utility Information
- Utilities: Water Source: Public
- Sewer: Public Sewer
- Energy: Insulation
Parking
- Attached
- Carport
- Boat
- Two Spaces
Stories
- 1
Living Area
- 2,733 sqft
Listing Price History
Date
Event
Price
% Change
$ (+/-)
Aug 21, 2026
Price Changed
$310,000
-2%
-$5,000
Jul 16, 2026
Listed
$315,000
-
-
Location
Estimated Monthly Mortgage Payment
*Based on Fixed Interest Rate withe a 30 year term, principal and interest only
Listing price
Down payment
%
Interest rate
%Mortgage calculator estimates are provided by C21 Buelow-Miller Realty and are intended for information use only. Your payments may be higher or lower and all loans are subject to credit approval.
Disclaimer: Copyright 2026 Greater Central Louisiana Association of Realtors. All rights reserved. This information is deemed reliable, but not guaranteed. The information being provided is for consumers’ personal, non-commercial use and may not be used for any purpose other than to identify prospective properties consumers may be interested in purchasing. Data last updated 9/29/26 13:52


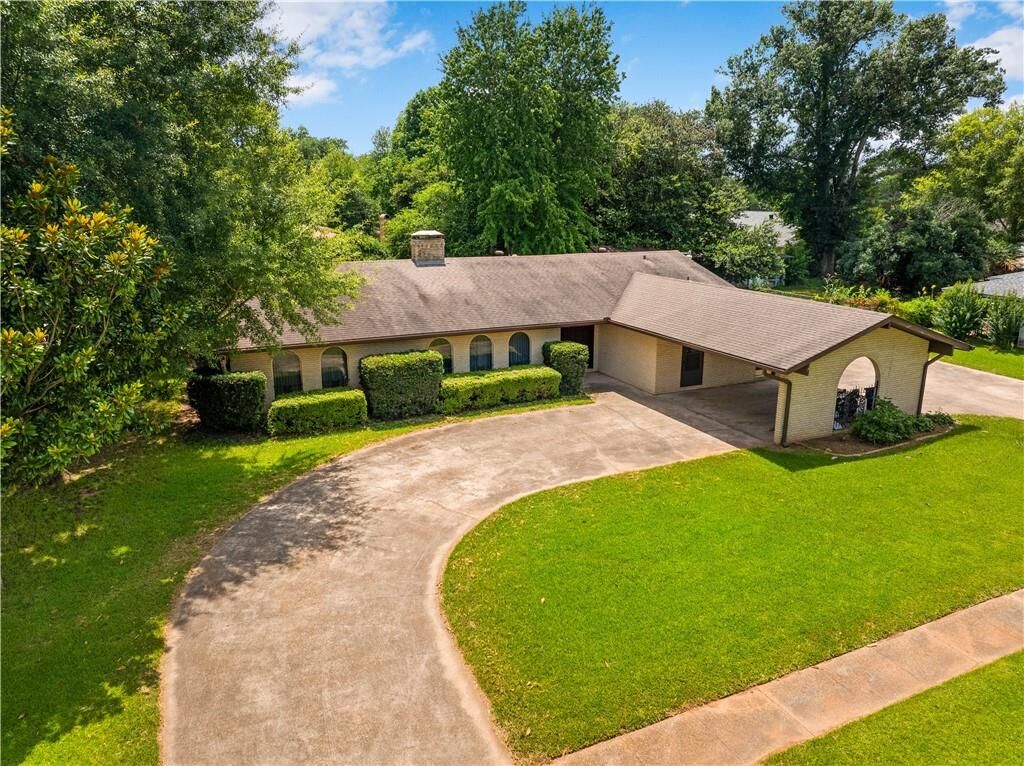
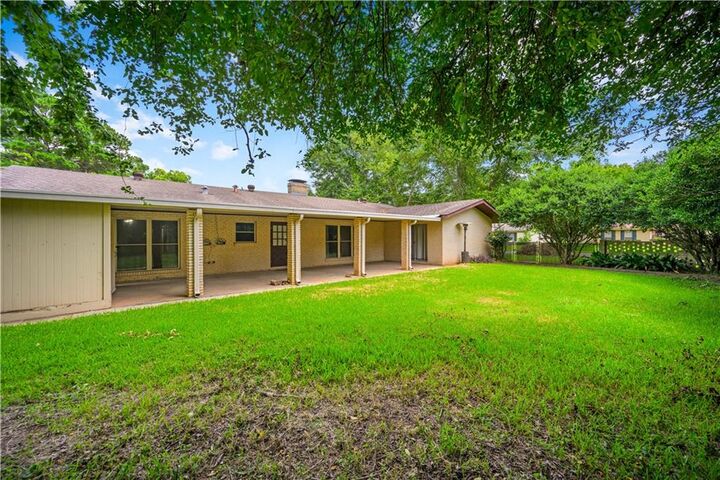
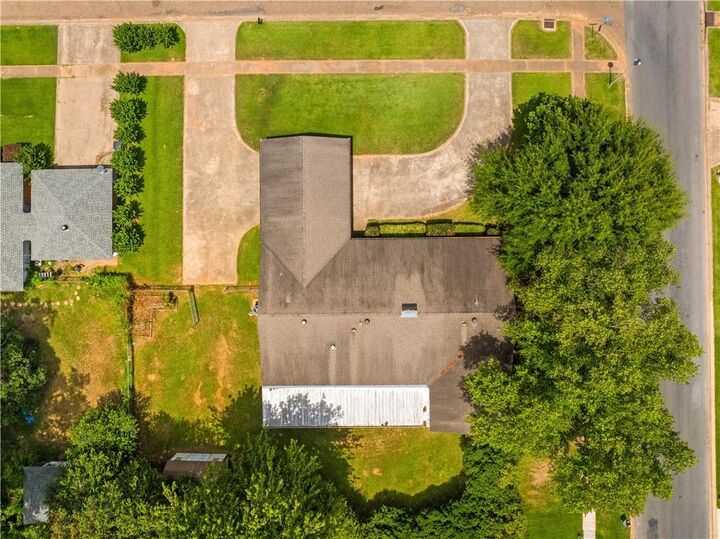
East Natchitoches home on large corner lot with 4 bedrooms, 2 1/2 baths. The quality construction of this house includes exterior walls that are double brick, updated windows, engineered wood floors, and granite and stainless kitchen with massive eat-in bar. The split floor plan offers two living areas with vaulted ceilings and semi-open to kitchen and dining area. Huge main bedroom on one side of the house includes walk in closet, on-suite bathroom, and large windows. Three bedrooms on other side of the house with jack and jill bath from front bedroom to hall. Rear bedroom has slider to full length covered back porch. Multiple storage areas including two under patio, one under carport, plus more throughout the house. Back yard is completely fenced with double gates from driveway. Circular drive through carport provides ample parking. Located two blocks from hospital off Keyser within one mile of shopping and restaurants. Bring your family home to this move-in ready house.
(Owner is a Louisiana licensed real estate agent.)